Case Study: Healthcare Operations Strategy
Built for Access
Designing the operational foundation for a future multidisciplinary healthcare center serving individuals with Intellectual and Developmental Disabilities in Metro Detroit, for Henry Ford Health and the Autism Alliance of Michigan.
Operations & Strategy
Data Analysis & Science
Product Design
Client
Henry Ford Health & Autism Alliance of Michigan
Timeframe
Seven-Week Engagement, Mar - Apr 2026
Role
Team
5-Person Team, Ross MAP
Tools


162,469
Estimated individuals with I/DD in Metro Detroit
20+
Experts interviewed across clinicians, economists, and advocates
5
Existing coordinated care models benchmarked nationally
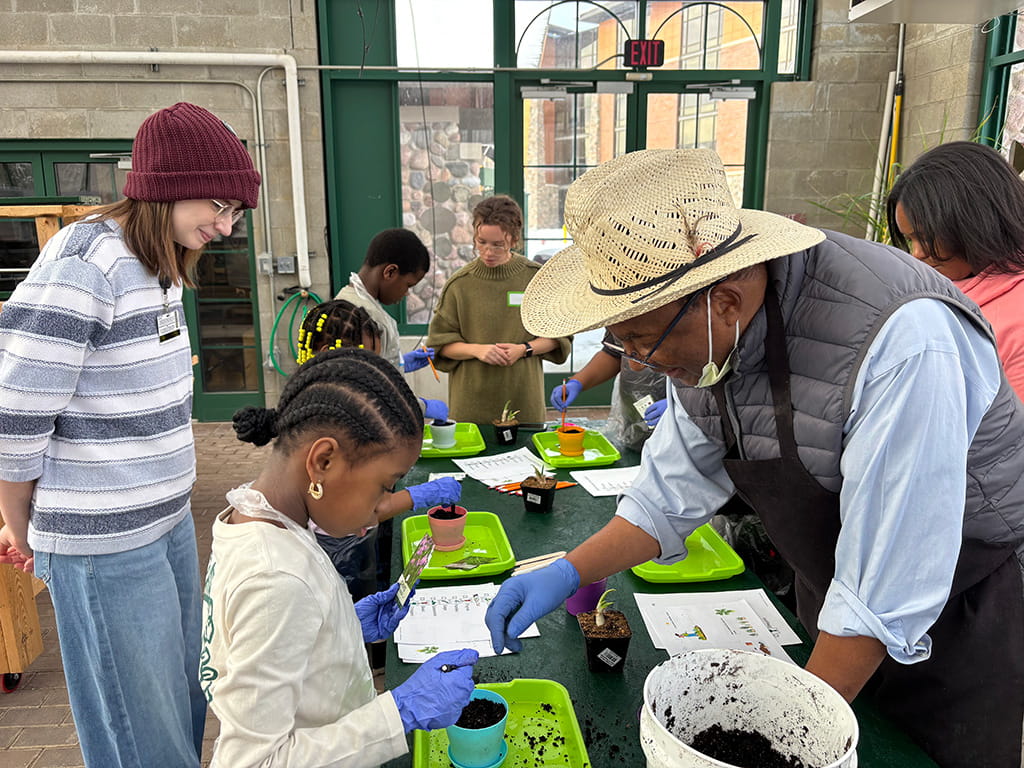
In Partnership With

My Role
Contributed to the operational and facility planning framework for the proposed GROW Center, and independently built an interactive visualization tool that turned the team’s planning spreadsheet into a decision-support layer for stakeholders.
Why Henry Ford Health Needed This
Individuals with I/DD in Metro Detroit face disproportionately high rates of emergency department visits and hospitalizations, largely because no integrated medical home exists to coordinate their care. Henry Ford Health and the Autism Alliance of Michigan needed an operational plan to bring specialists, therapies, and diagnostics together under one roof, and a stakeholder-ready way to visualize what that facility would actually take to build.
The Challenge
More than long waitlists
Providers Aren’t Trained for This
Most physicians receive little to no formal training in caring for patients with ASD and I/DD, leading to discomfort treating this population and, often, a reluctance to try.
The Math Doesn’t Work
Reimbursement rates don’t cover the true cost of specialized, time-intensive care, making long-term, sustainable treatment models financially difficult to sustain.
No Integrated Medical Home
Individuals with I/DD lack a coordinated home for primary care, specialists, therapies, and diagnostics, so care stays fragmented instead of connected.
Process
From discovery to a decision-support tool
Stage 01
Understanding the Need
The engagement began with extensive discovery, not clinic design. Over seven weeks, the team interviewed Henry Ford Health leadership, Autism Alliance of Michigan staff, clinicians, researchers, and accessibility advocates, and studied existing coordinated care models nationwide. The goal wasn’t to validate a building; it was to understand how an integrated care model should operate.
20+ Expert Interviews
Clinicians, economists, accessibility advocates, and university faculty.

5 Existing Models
Benchmarked against clinics like the Freeman Center and Lifespan Disability Clinic.
3 System-Level Gaps
Provider training, reimbursement, and the missing medical home.

🔄 A Mid-Project Pivot
Original Assumption
More preventative care would reduce downstream emergency department costs for the broader HFH system, so early work focused on cost allocation and space layout.
The Refined Objective
Experts couldn’t support a causal link between preventative care and ED costs, given how variable ED use is. The team reframed around a more defensible question: given a target population, at what capacity should each specialty be housed under the GROW Center?
The lesson wasn’t to drop rigor; it was to stop starting from the solution and instead work from a defensible objective down to the means that support it.
Experts Who Shaped Our Strategy
Rather than relying solely on literature and benchmarking, we interviewed healthcare leaders and clinicians to understand how an integrated autism and I/DD center should operate. These three conversations became foundational to our recommendations.

Jeff Sinclair
Ross School of Business · Former McKinsey Partner
Healthcare Operations
Jeff helped transform a broad clinic vision into a structured operational planning framework. His experience in healthcare operations influenced how we approached stakeholder interviews, long-term planning, and the operational strategy behind the GROW Center.

Kristi Kirschner, MD
Steering Committee Member, Lifespan Disability Clinic
Integrated Care Models
Kristi shared insights from an established multidisciplinary disability clinic, helping us understand coordinated care delivery, staffing models, patient workflows, and how successful integrated clinics operate in practice.

Tanaya Porter, DDS
Oral Surgeon, Section Head Hospital Dentistry, HFH
Specialized Dental Care
Tanaya highlighted one of the project’s most distinctive opportunities: integrating dentistry into coordinated autism care. Her perspective emphasized sensory-friendly environments, accessibility, and why specialized dental services should be part of the GROW Center rather than treated separately.
The interviews defined what the clinic needed.
Stage 02
Defining Facility Requirements
Henry Ford Health provided an initial facility requirements document: clinical and exam rooms, dental suites, therapy rooms, sensory-friendly waiting areas, a mock apartment, a sensory gym, and more. It was a high-level planning brief, not a finalized design; our job was to turn it into something the Institute could build against.
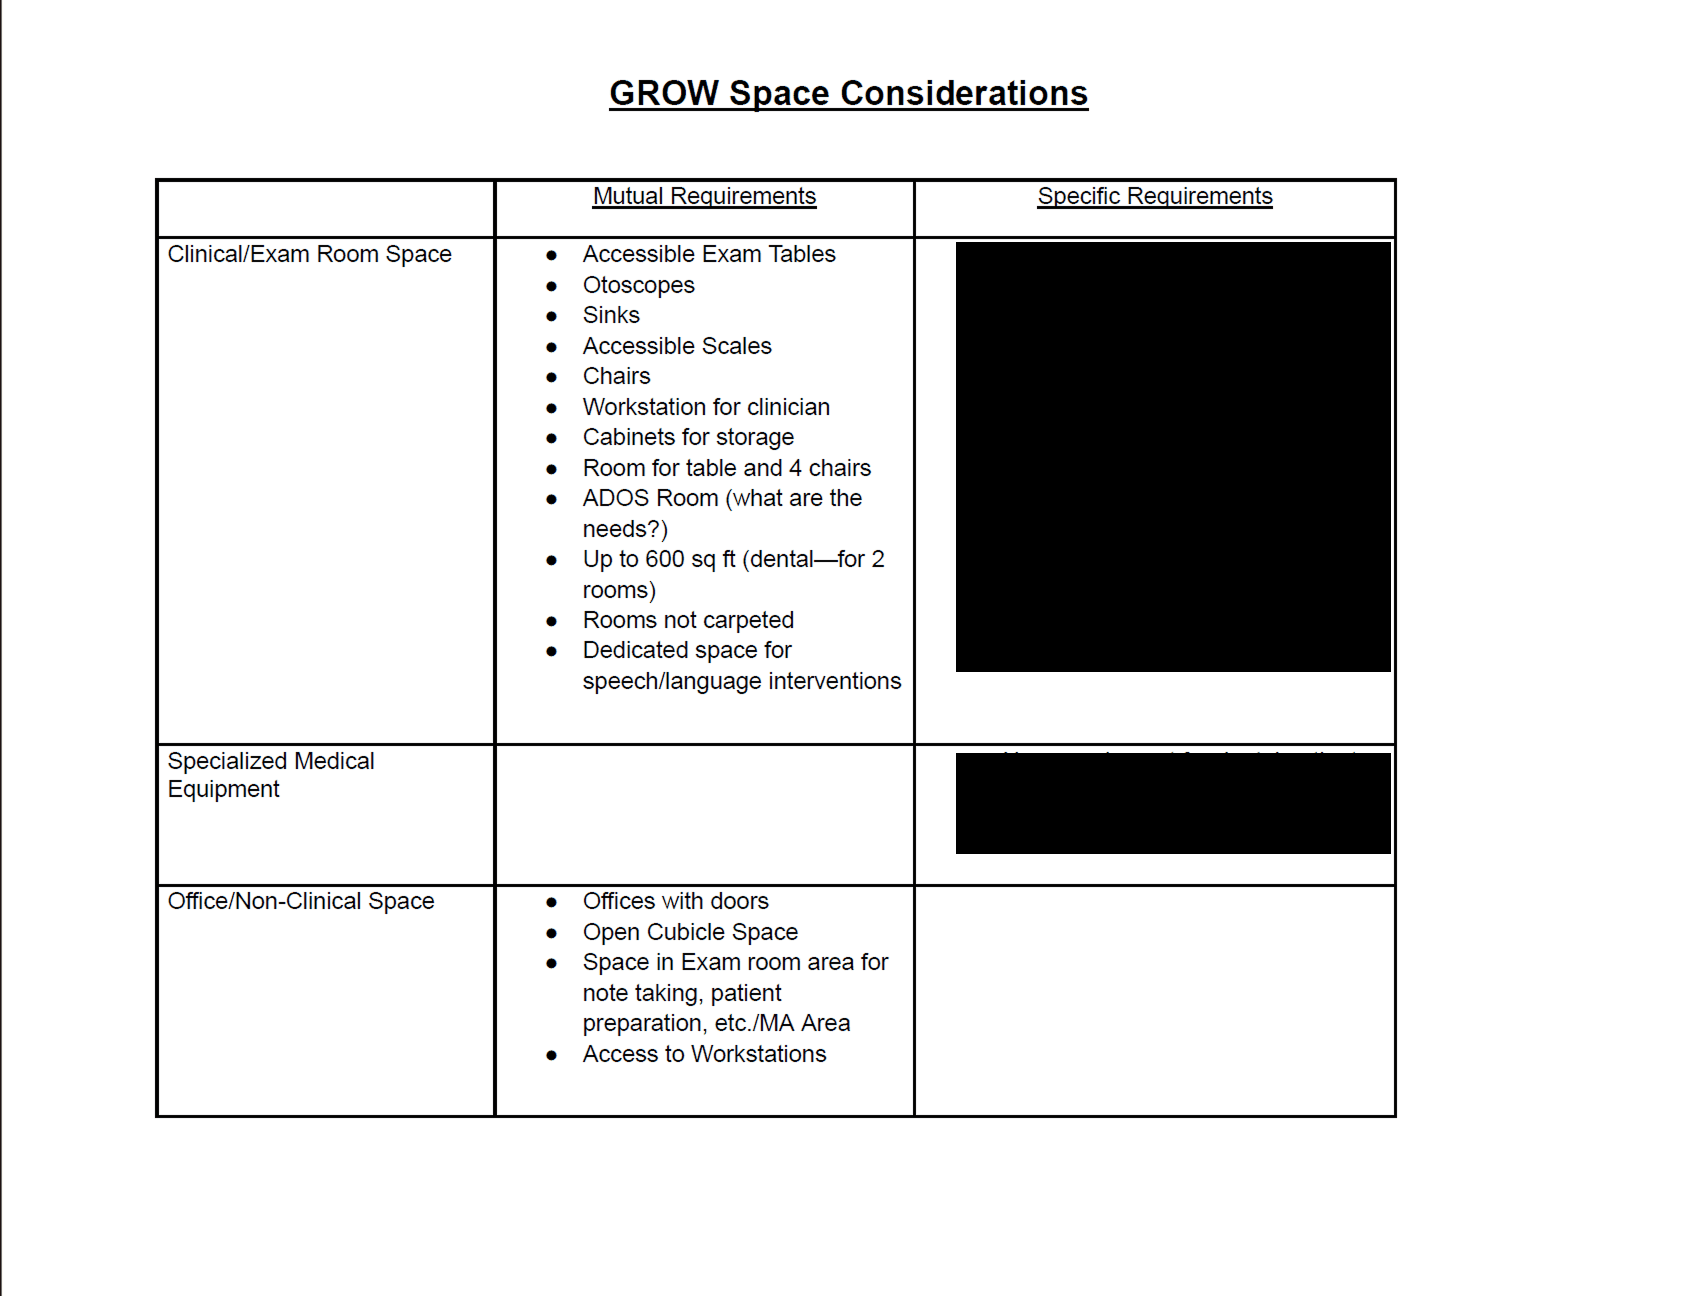
The facility requirements given to us as a PDF, organized by department, room type, quantity, and shared vs. dedicated space. (Some room detail is redacted for confidentiality.)
Core Clinical Spaces
Accessible exam rooms, dental suites, and therapy rooms.
Sensory-Friendly Design
Waiting areas and observation rooms built for this population.
Aspirational Spaces
Mock apartment, mock classroom, sensory gym, rehab pool.
Accessibility Requirements
Wheelchair access, adult and pediatric separation, wide hallways.
Those requirements became a structured planning framework.
Stage 03
Building the Planning Framework
After synthesizing stakeholder interviews and facility requirements, we needed a structured way to translate qualitative recommendations into an operational planning model. Working alongside a strategy teammate, we developed a planning framework that became the foundation for designing the future GROW Center.
Henry Ford Health’s facility requirements document specified what the GROW Center needed by room type, quantity, and net square footage. The spreadsheet took that baseline and made it usable: organized by department and floor, it turned hundreds of individual room requirements into a reusable planning model stakeholders could build against, and update as planning evolved.
👥 Team Contribution
Working with another strategy teammate, we co-developed the spreadsheet planning framework. My specific focus was organizing it by department and floor, turning a room-by-room requirements list into a structure the team could plan a building around.
Discovery
Research
Planning Framework
Spreadsheet
This spreadsheet is the operational engine of the project: it translates research into space and staffing decisions.
PLANNING ASSUMPTIONS

Gross-up factors and building totals: the math that turns individual room requirements into Base and Enhanced square footage.
PROGRAM DETAIL: DEPARTMENTS, ROOM TYPES & SPACE ALLOCATION
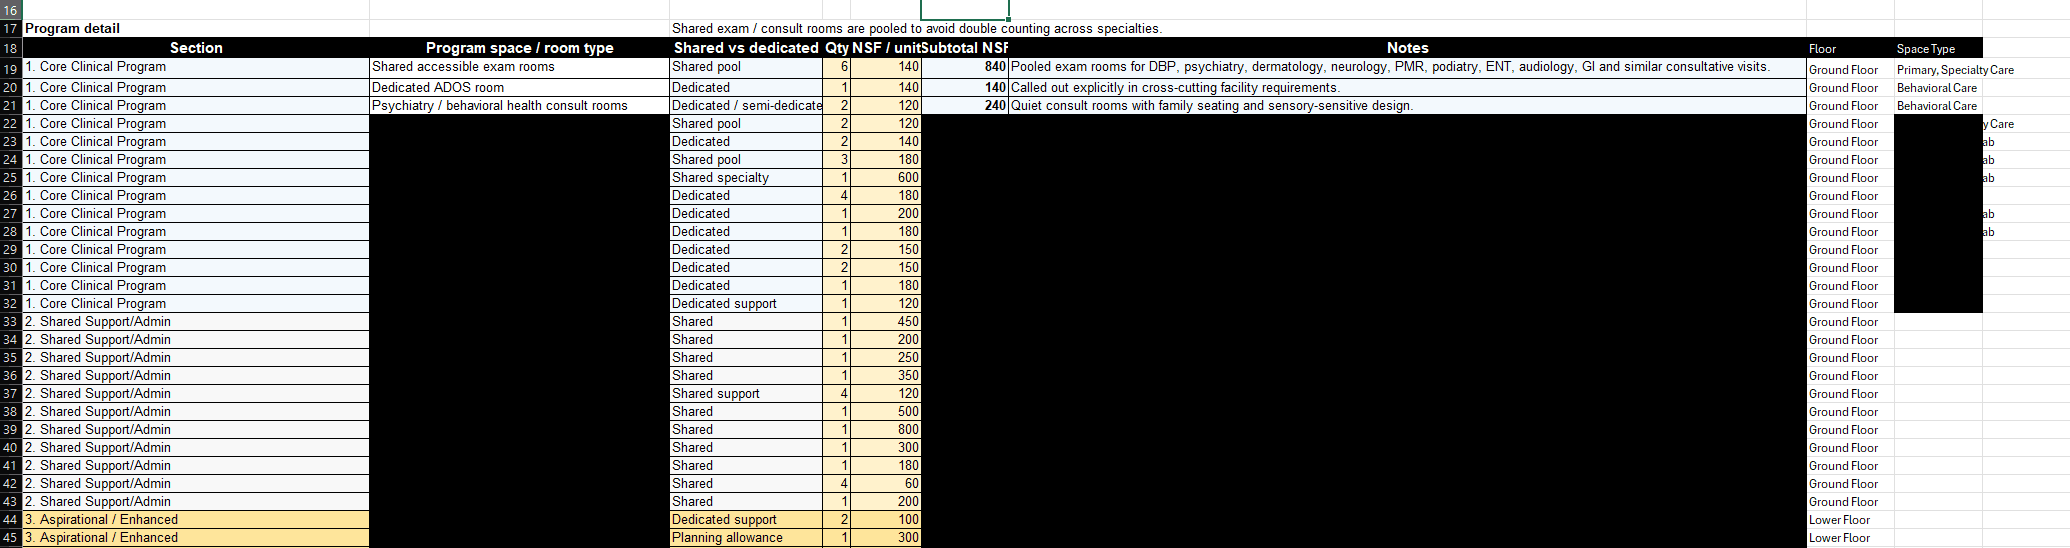
Every room itemized by department, quantity, and net square footage. (Room-level detail redacted for confidentiality.)
Departments & Floors
Organized every room into a clinical department (Core Clinical, Shared Support/Admin, Aspirational/Enhanced) and assigned each to its floor across the building.
Room Type & Quantity
Catalogued room type and quantity directly from Henry Ford Health’s facility requirements document, the baseline every planning scenario builds from.
Net Square Footage
Calculated NSF per room and rolled it up through department and building gross-up factors into Base and Enhanced totals.
Shared vs. Dedicated
Tracked which rooms are shared across specialties versus dedicated to one service, so staffing and space assumptions stay connected.
As the planning model grew more complex, stakeholders needed a better way to visualize it.
Stage 04
My Contribution: Building the Visualization Layer
The spreadsheet held the planning logic, but stakeholders still had to mentally translate rows and columns into a physical clinic. So I independently built an interactive planning application that turned operational data into a decision-support tool.
Spreadsheet
→
Hard to Visualize
🧑💻 Individual Contribution
I independently designed and developed an HTML planning application built on top of the team’s operational planning framework. The application didn’t replace the spreadsheet; it extended it.
UX
Product Thinking
HTML Application
Front-end Development
Visualization
I wanted planning conversations to focus on decisions, not spreadsheets. I built this the way I build most of my personal tools now, often called “vibe coding”: describing the interface I wanted in plain language and iterating live in the browser, rather than spec’ing every detail out in advance. That let me test ideas against real data immediately and refine the tool around what actually helped a planning conversation. The result was an interactive planning tool that transformed structured operational data into an intuitive visual experience.
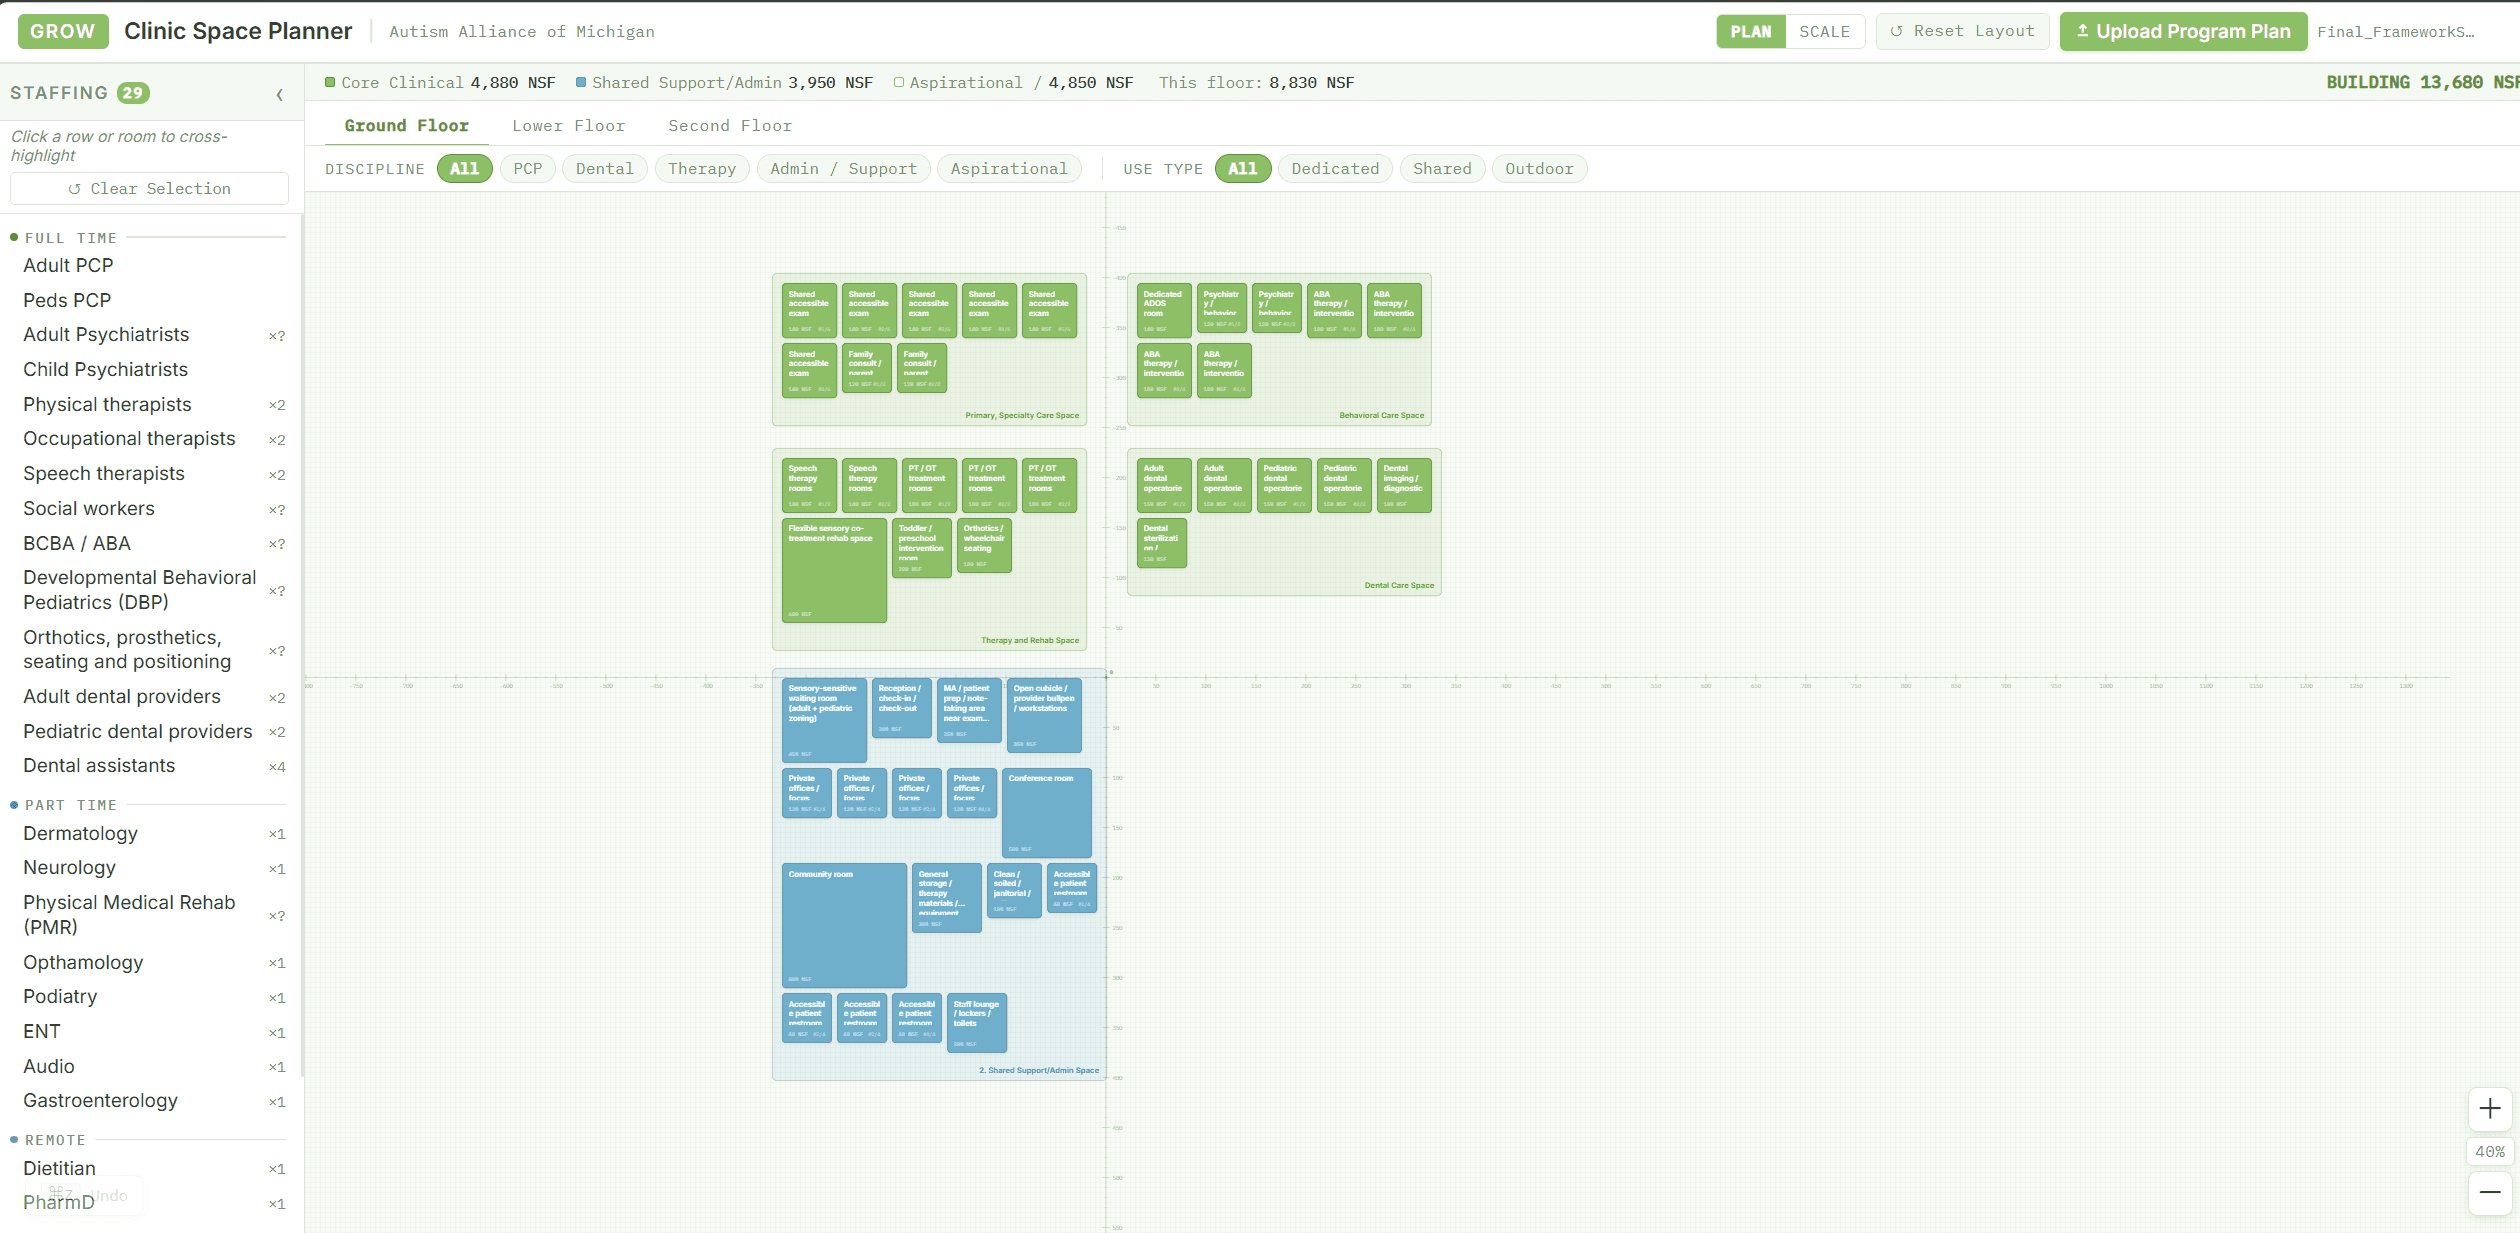
The GROW Clinic Space Planner: every department and floor from the spreadsheet, rendered as a browser-based floor plan.
Department Navigation
Planning conversations naturally begin by department instead of individual rooms.
Color Coding
Allows stakeholders to distinguish clinical areas immediately.
Floor Navigation
Supports comparing layouts across multiple floors.
Proportional Room Sizes
Reflects planned dimensions to communicate realistic spatial relationships.
Interactive Exploration
Makes planning collaborative instead of spreadsheet-driven.
Modular Architecture
Allows future room and department changes without rebuilding the planning system.
See it in action
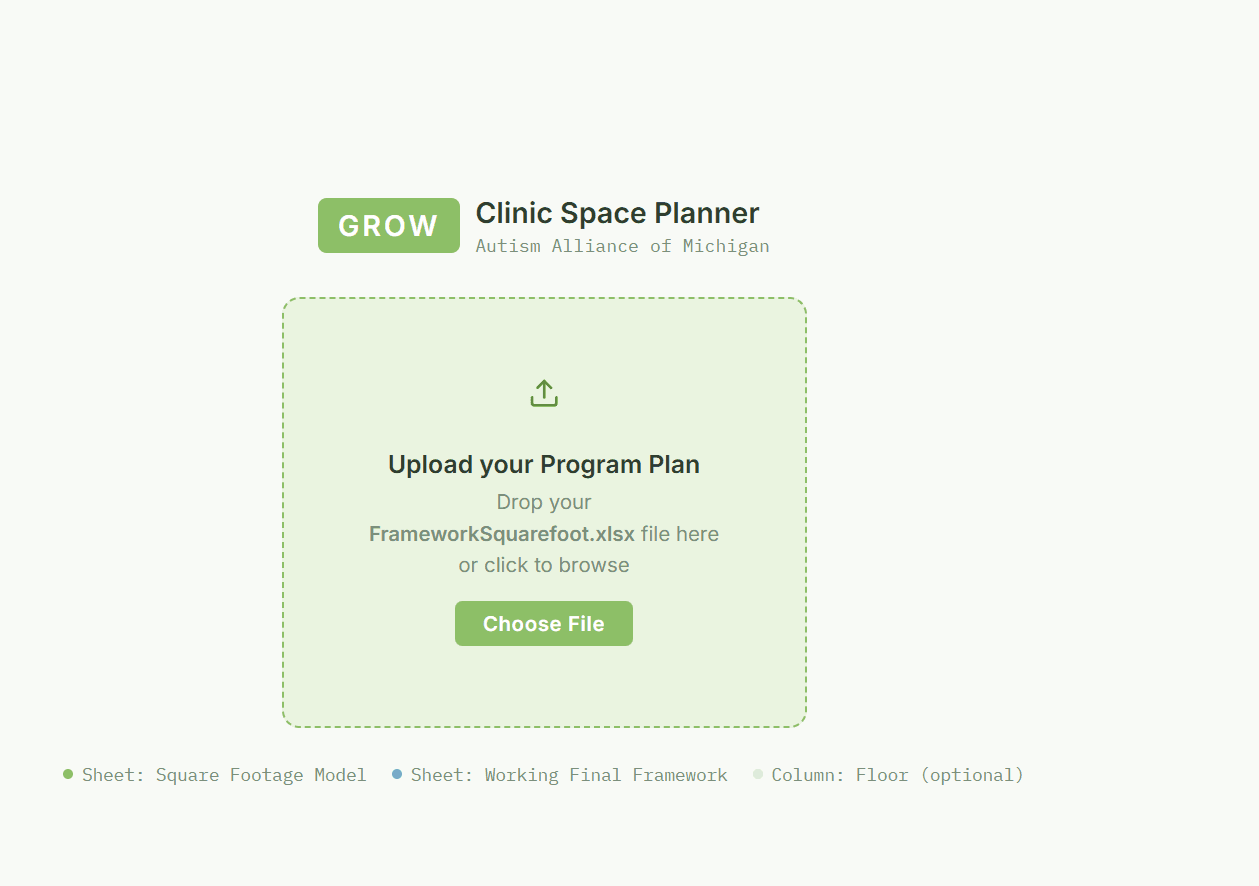
Upload: reads the spreadsheet directly, no server required.
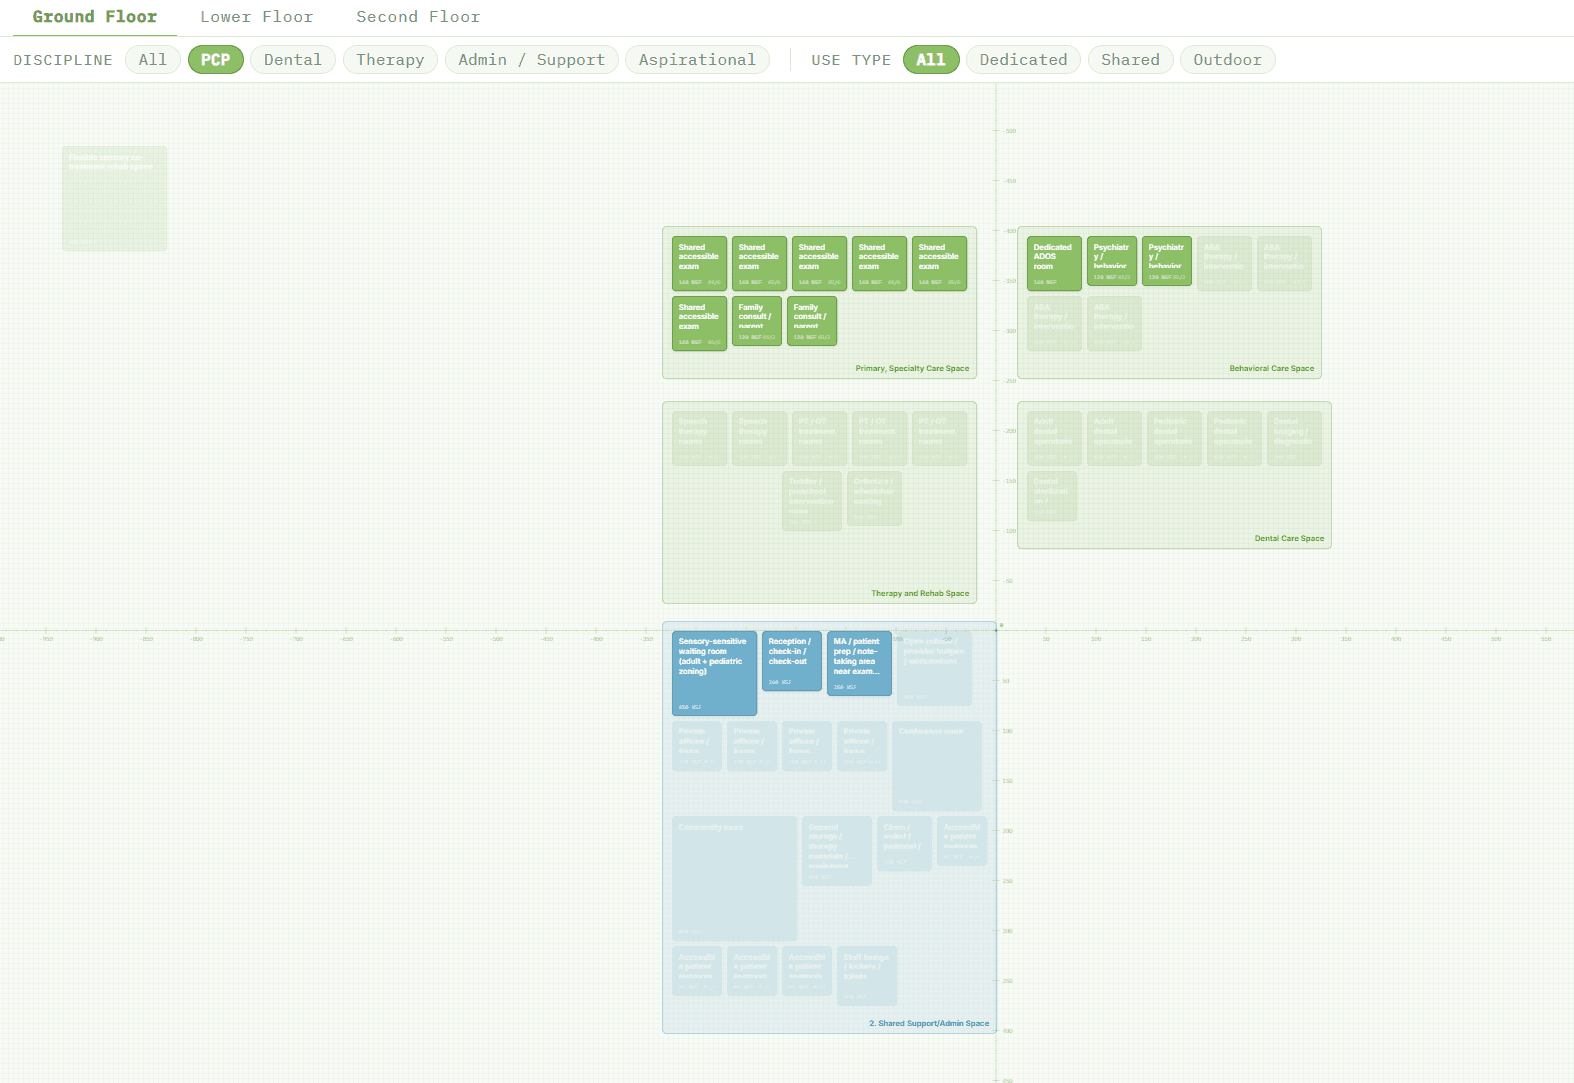
Filtered to PCP: everything else dims.
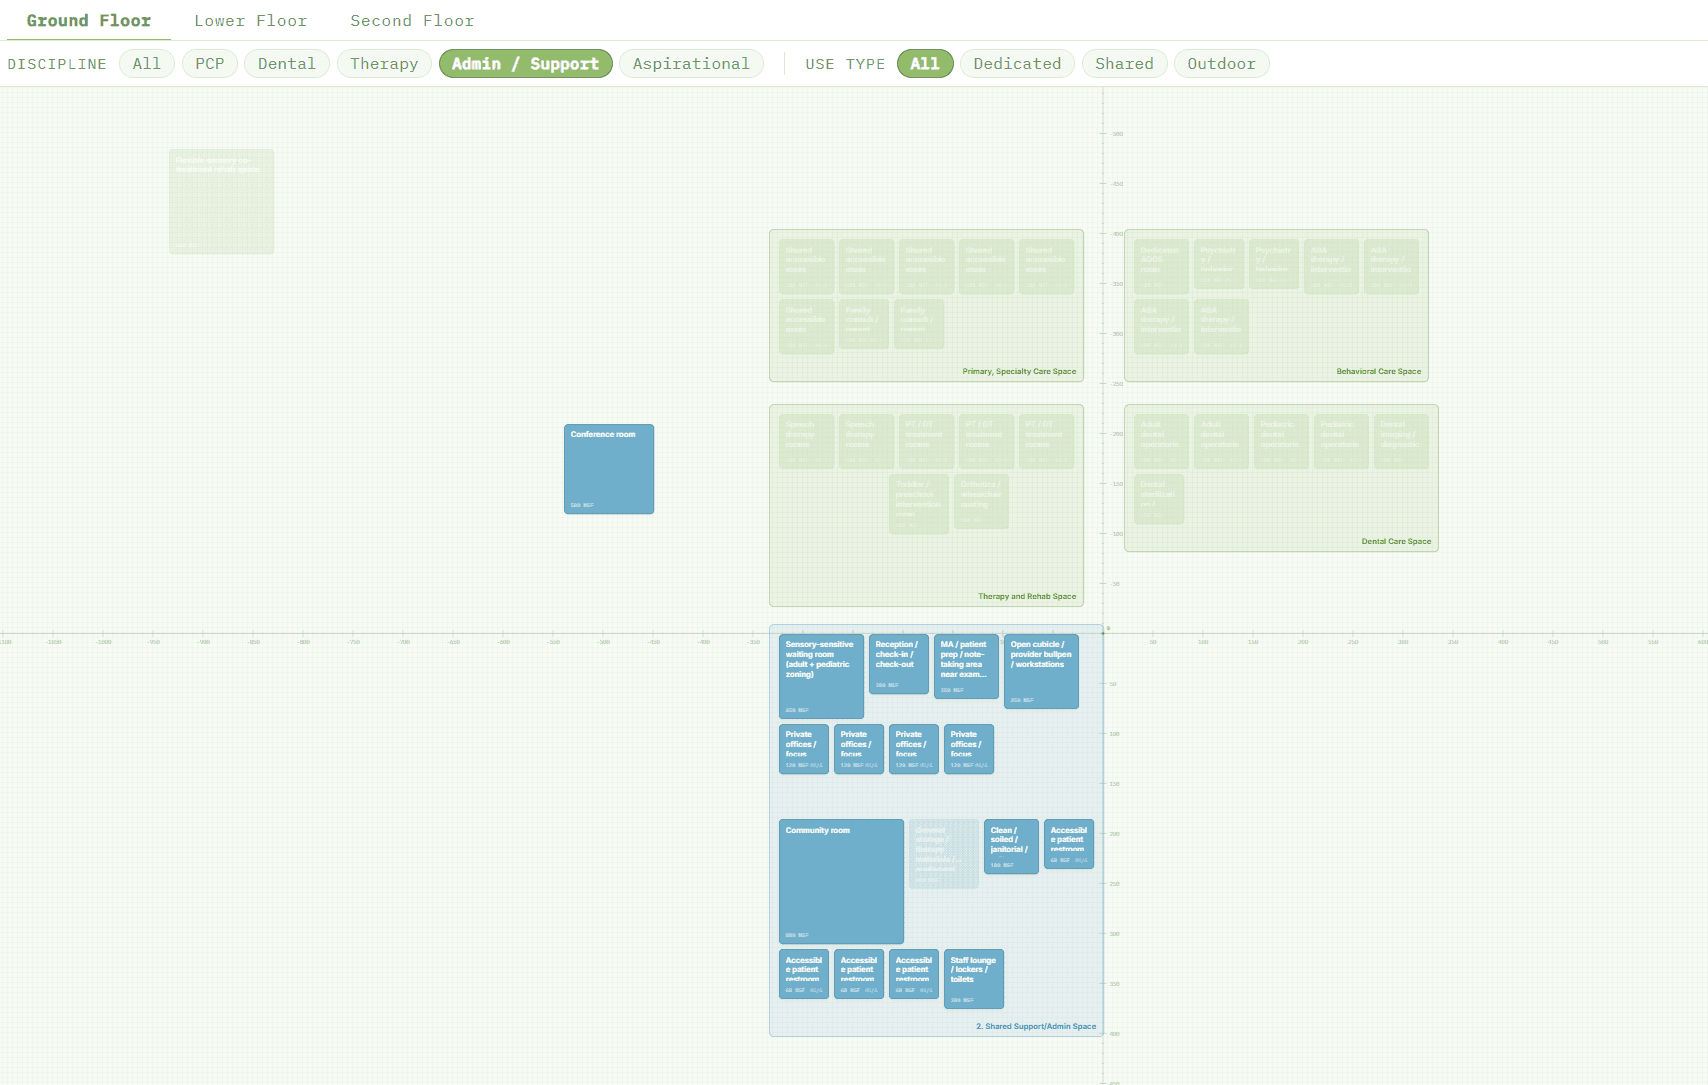
Filtered to Admin/Support: same interaction, different lens.
Facility Requirements
Operational Planning Spreadsheet
Interactive Planning Tool
Strategic Decision-Making
Outcome
What this work made possible
Delivered Outcomes
What the team actually built
Separating what shipped from what’s still ahead: a strategic and operational framework for the GROW Center, synthesized from clinical, economic, and accessibility research, translated into a structured planning model for specialties, workflows, staffing, and space.
🎯 The Recommendation
Fragmented Specialty Care
Patients with I/DD navigate separate primary care, specialists, therapies, and diagnostics on their own, with no one coordinating between them.
An Integrated Medical Home
GROW co-locates specialists and therapies under one roof, with shared workflows and space designed for coordination, not individual departments operating in isolation.
This is the shift the operating model is designed around: care coordinated by design, not left to the patient and family to piece together.
• A strategic and operational framework for the proposed GROW Center
• Synthesized insights from clinicians, economists, accessibility advocates, researchers, and existing coordinated care models
• A structured planning model for specialties, workflows, staffing assumptions, equipment, and room requirements
• An operational planning spreadsheet capable of supporting future facility planning
• An interactive HTML visualization platform built on top of the spreadsheet planning model
The GROW Center
Part of a ten-year strategic plan
This work supports Henry Ford Health’s long-term vision by helping establish the operational foundation for the proposed GROW Center, part of a ten-year strategic plan focused on education, therapy, research, diagnostics, and healthcare for individuals with Intellectual and Developmental Disabilities.
📈 Anticipated Impact
Strategic objectives, not measured outcomes
Foundational
• Supports long-term planning for a multidisciplinary autism and I/DD center
• Improves coordination by co-locating dentistry, therapies, diagnostics, and primary care
• Reduces operational friction through integrated workflows and thoughtful spatial planning
Long-Term
• Supports provider education and workforce development around disability-competent care
• Raises awareness of accessibility challenges in dental care, sensory environments, and coordinated healthcare
• Provides a reusable planning framework that evolves alongside GROW’s ten-year strategic roadmap
These are strategic objectives the team defined, not outcomes we’ve measured; the real success of GROW will be determined by execution over the coming decade.
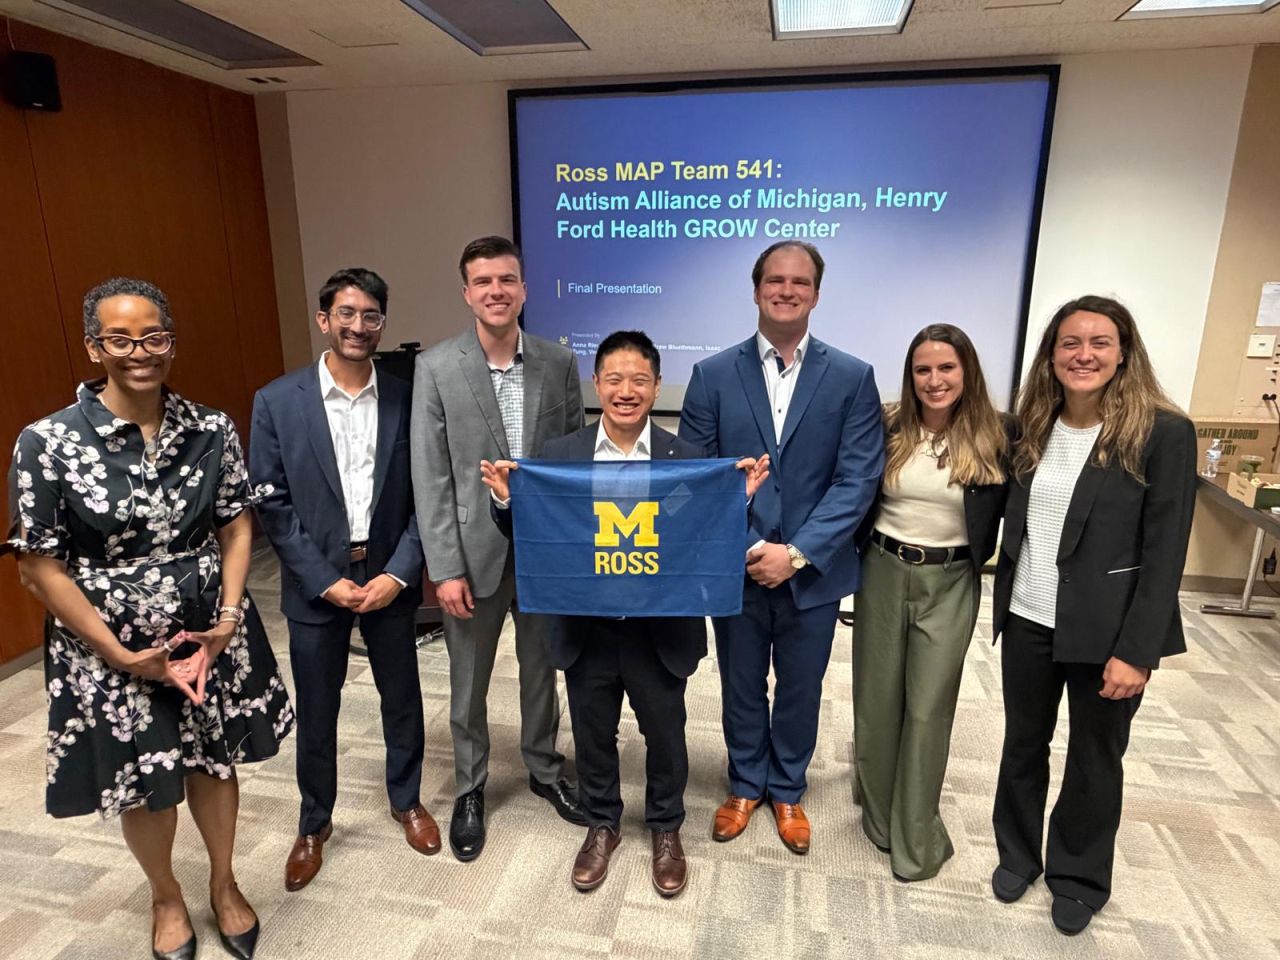
EXECUTIVE PRESENTATION
🧭 Reflection
What this taught me about systems thinking
This project taught me that the hardest part of solving a systemic problem isn’t identifying what’s broken; it’s translating years of qualitative expert judgment into something an organization can actually act on. The spreadsheet and the visualization tool I built weren’t the point; they were how we made an abstract strategic vision legible enough for Henry Ford Health to make real decisions about space, staffing, and sequencing. That’s the muscle I want to keep building: turning ambiguous, high-stakes problems into frameworks other people can actually use.